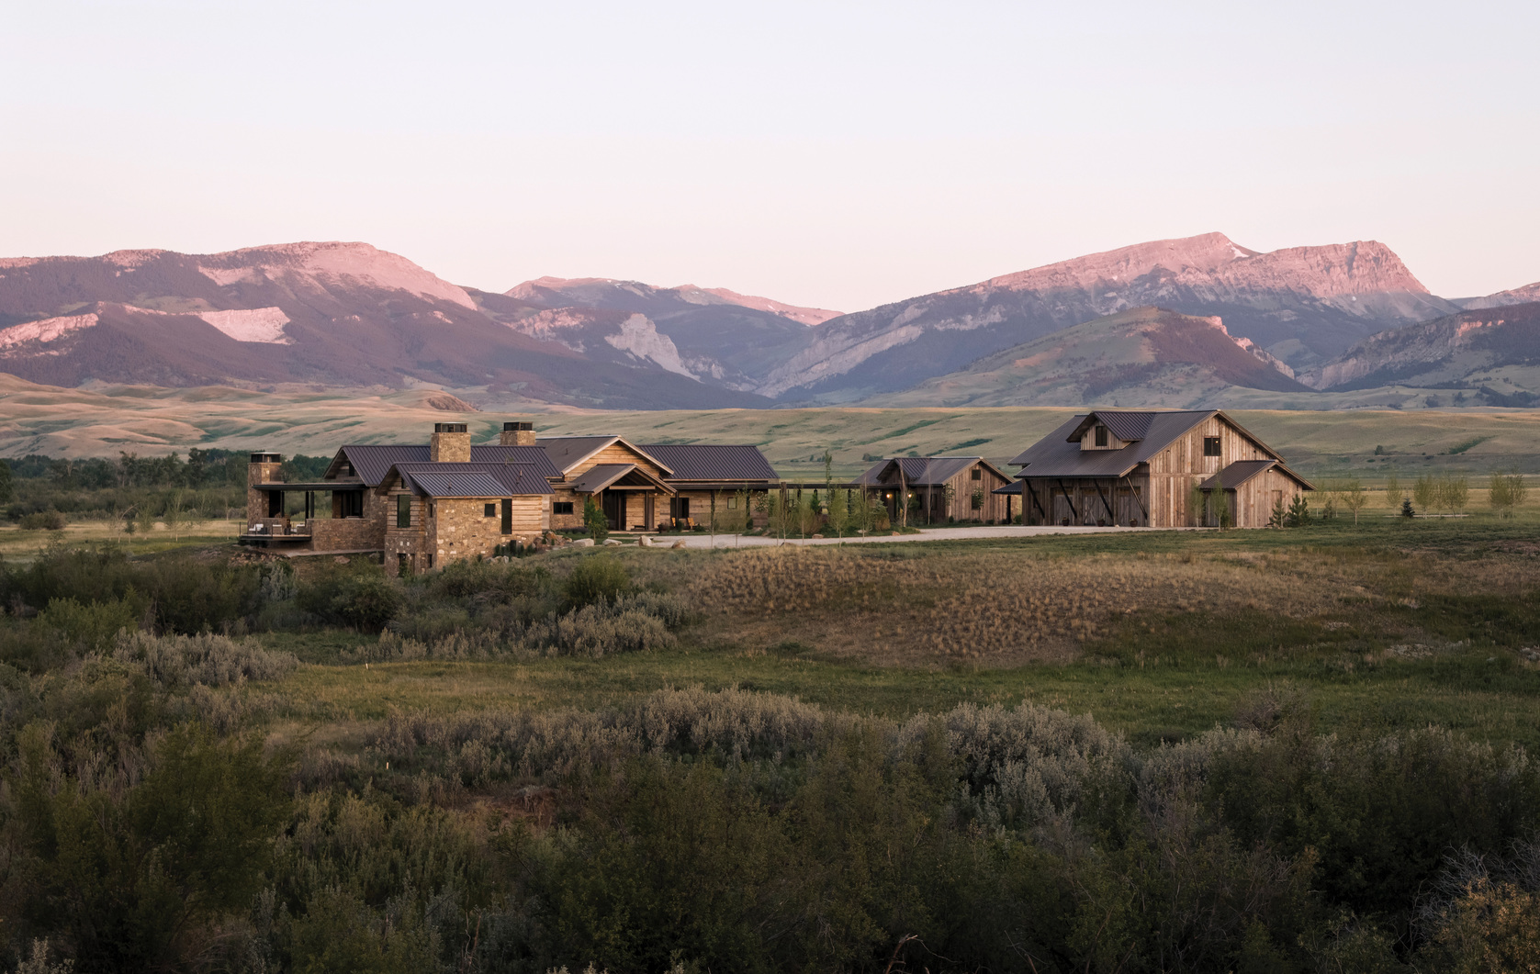
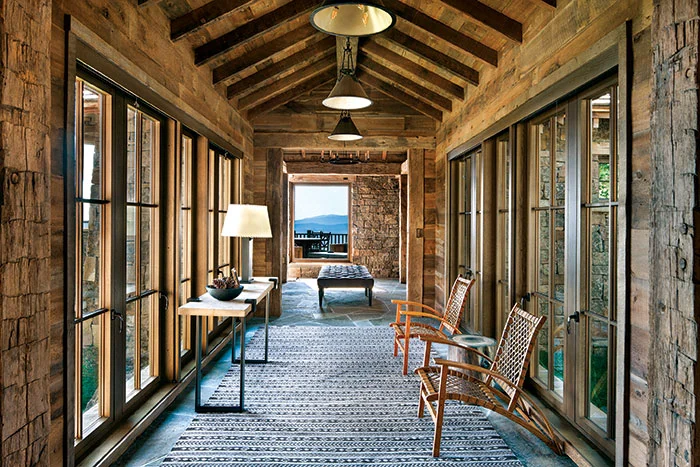
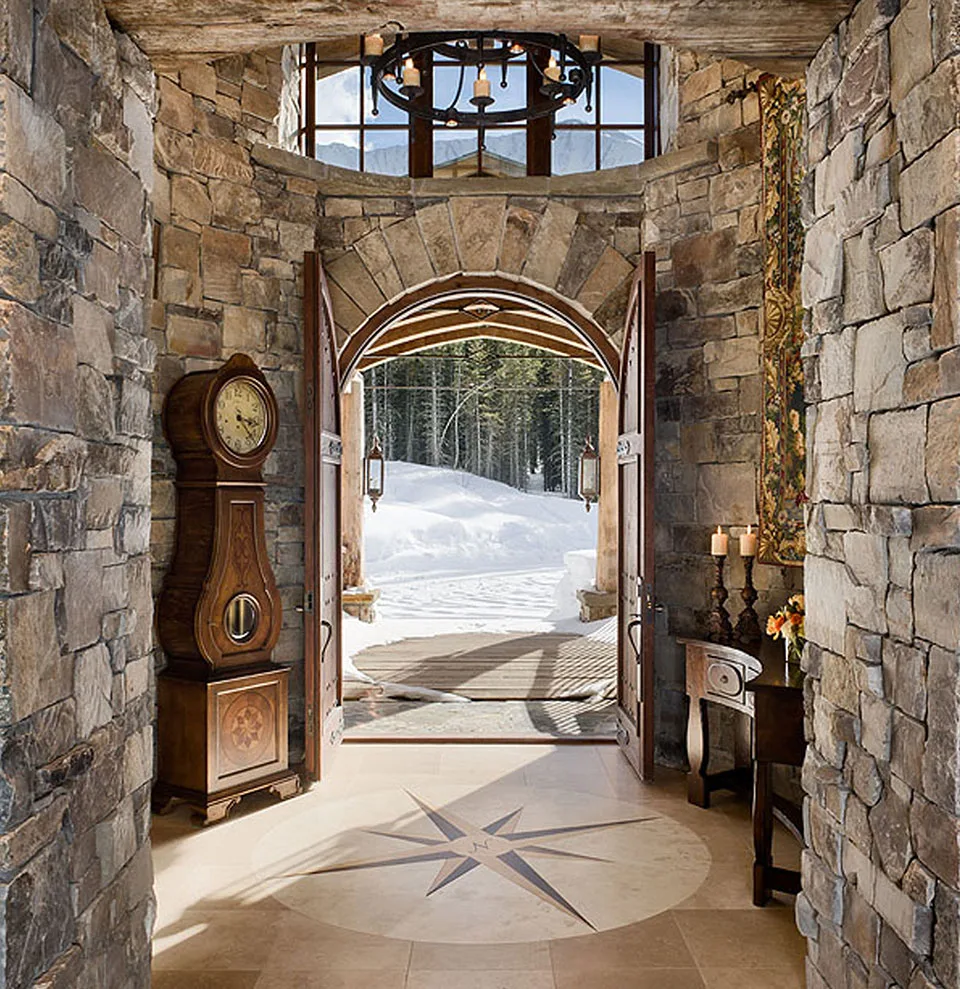
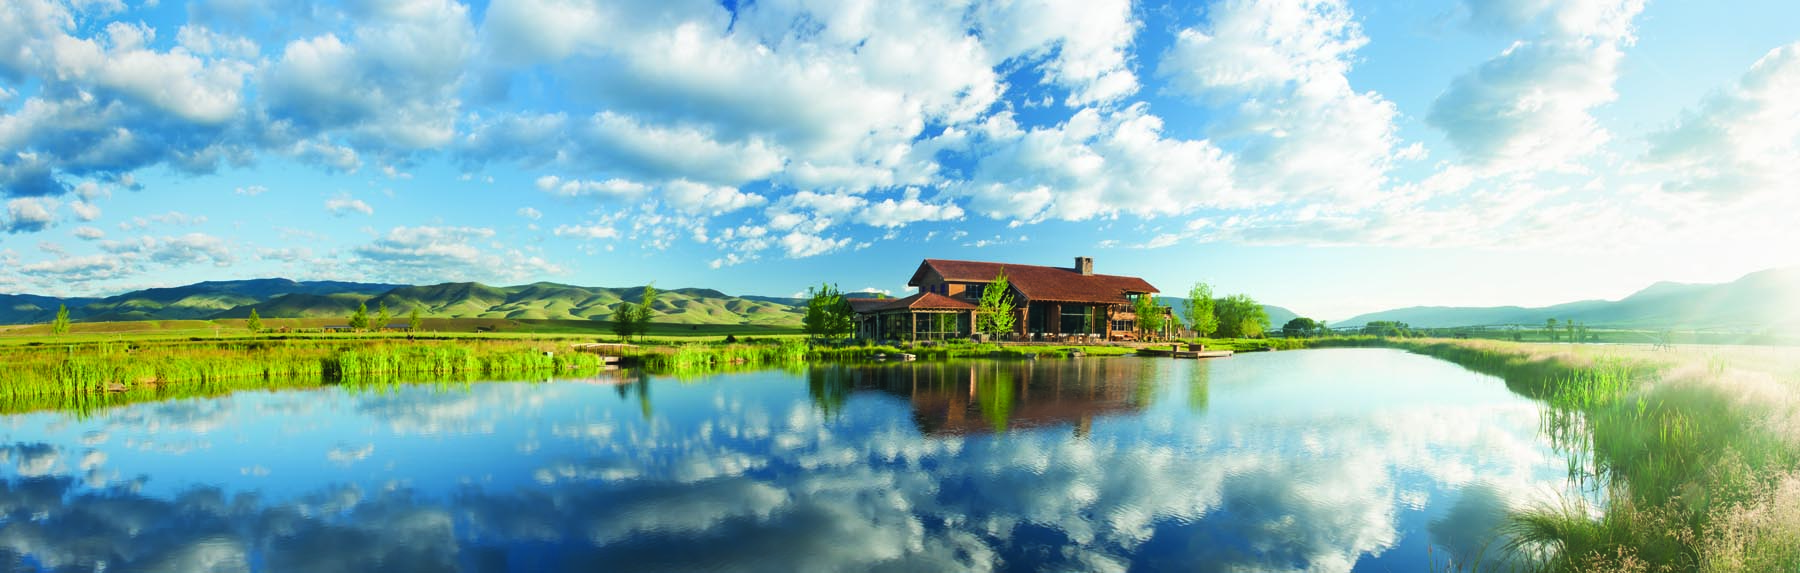
A working cattle ranch in central Montana becomes a family retreat, with a main house, lodge, guest cabin and bunkhouse. North Fork built it with reclaimed timber and regional fieldstone,…
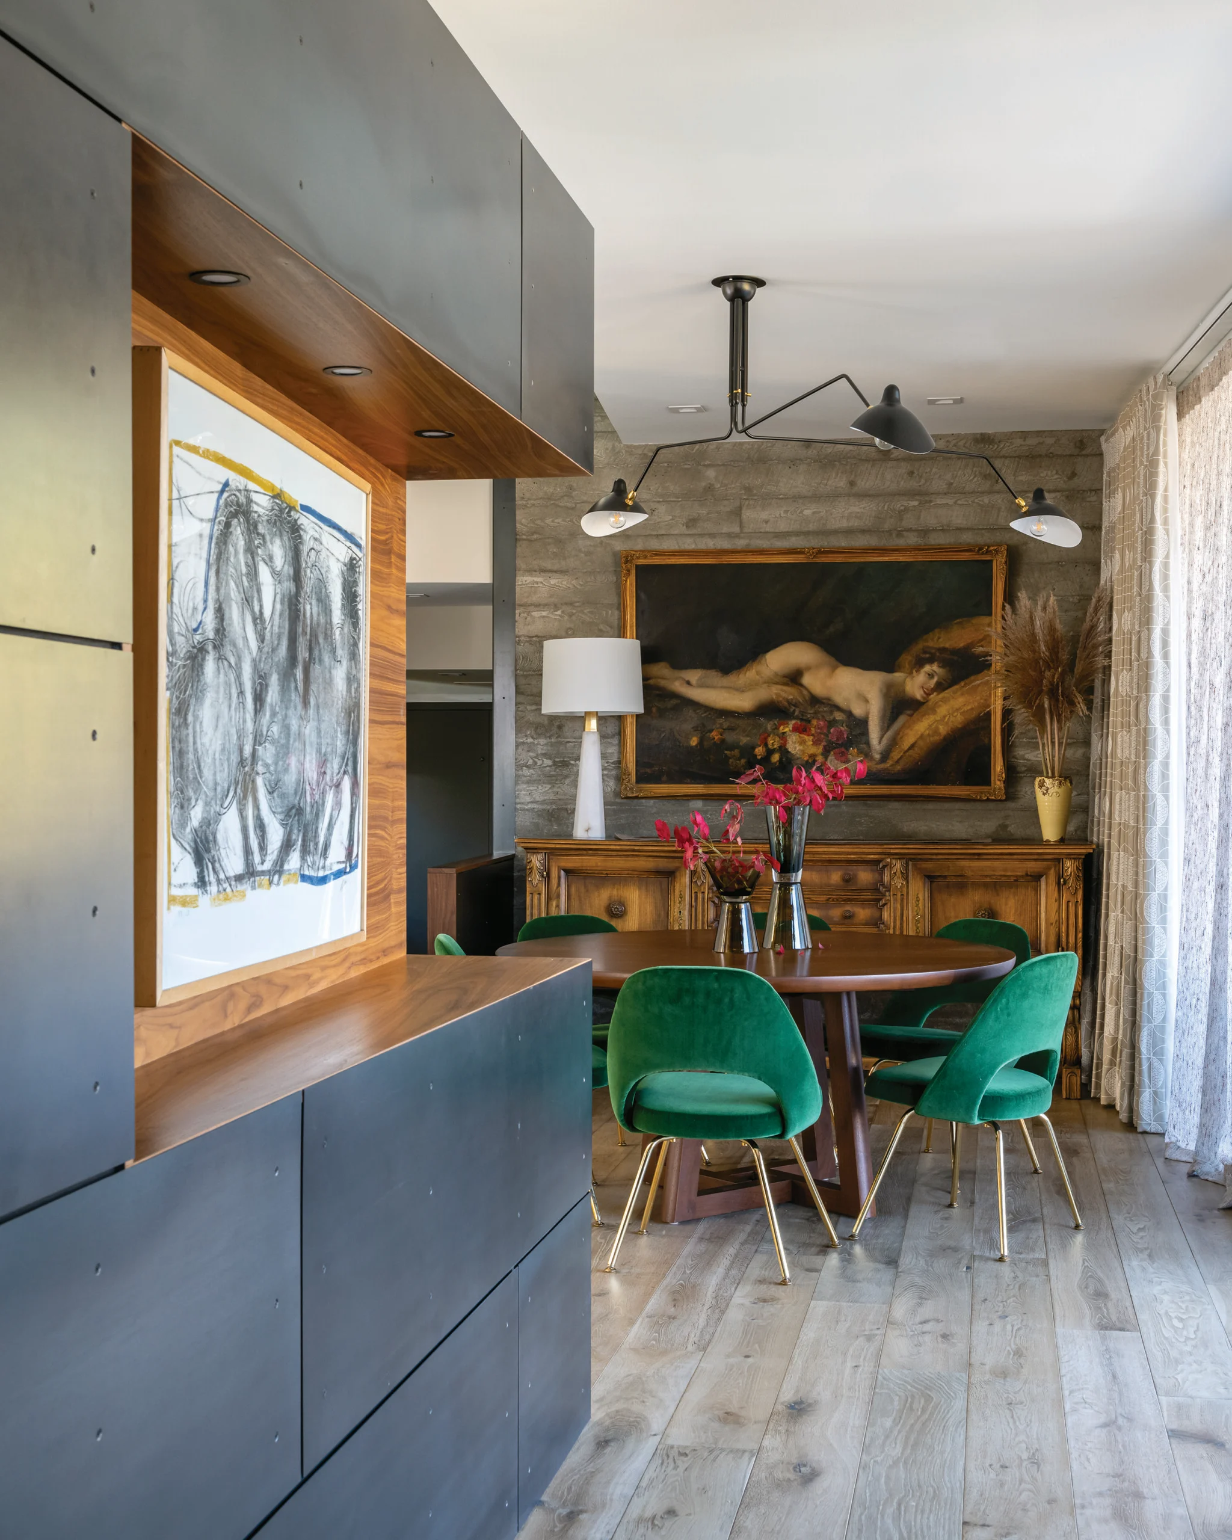
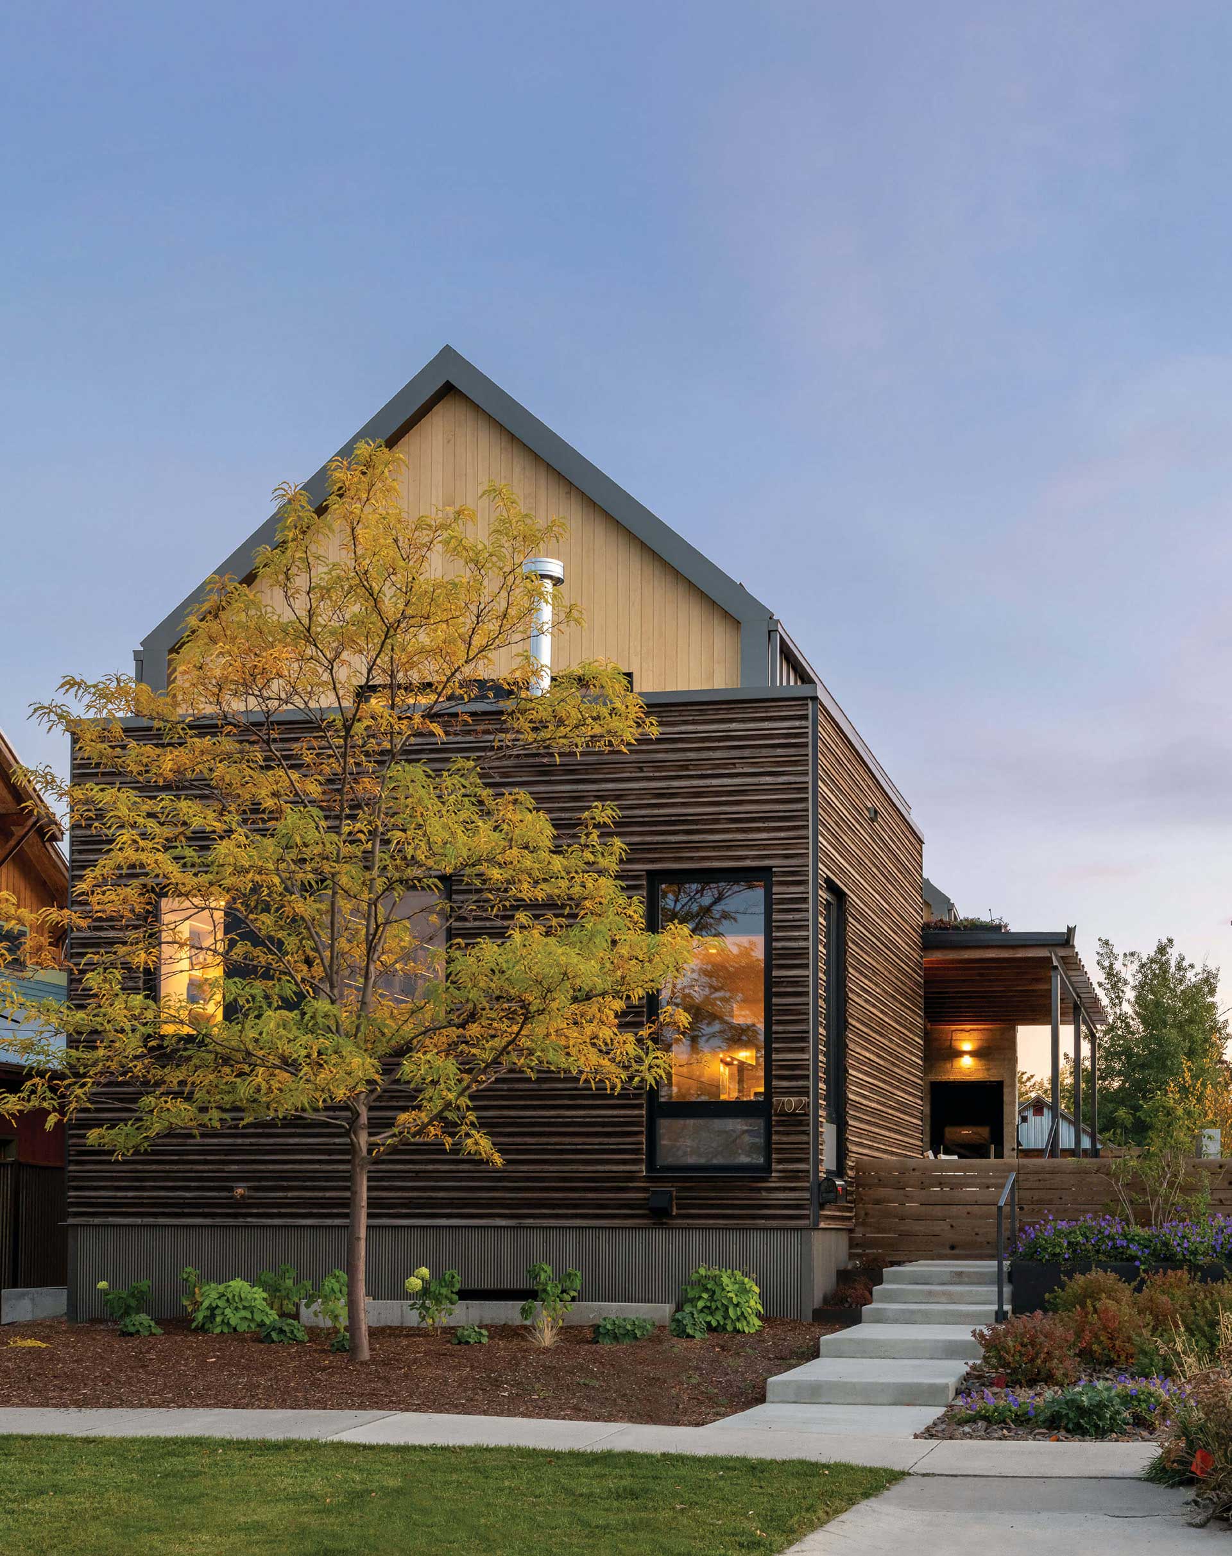
A Colorado ranch couple settles in a five-level contemporary home on a corner lot near downtown Bozeman. North Fork was the builder alongside the architect.
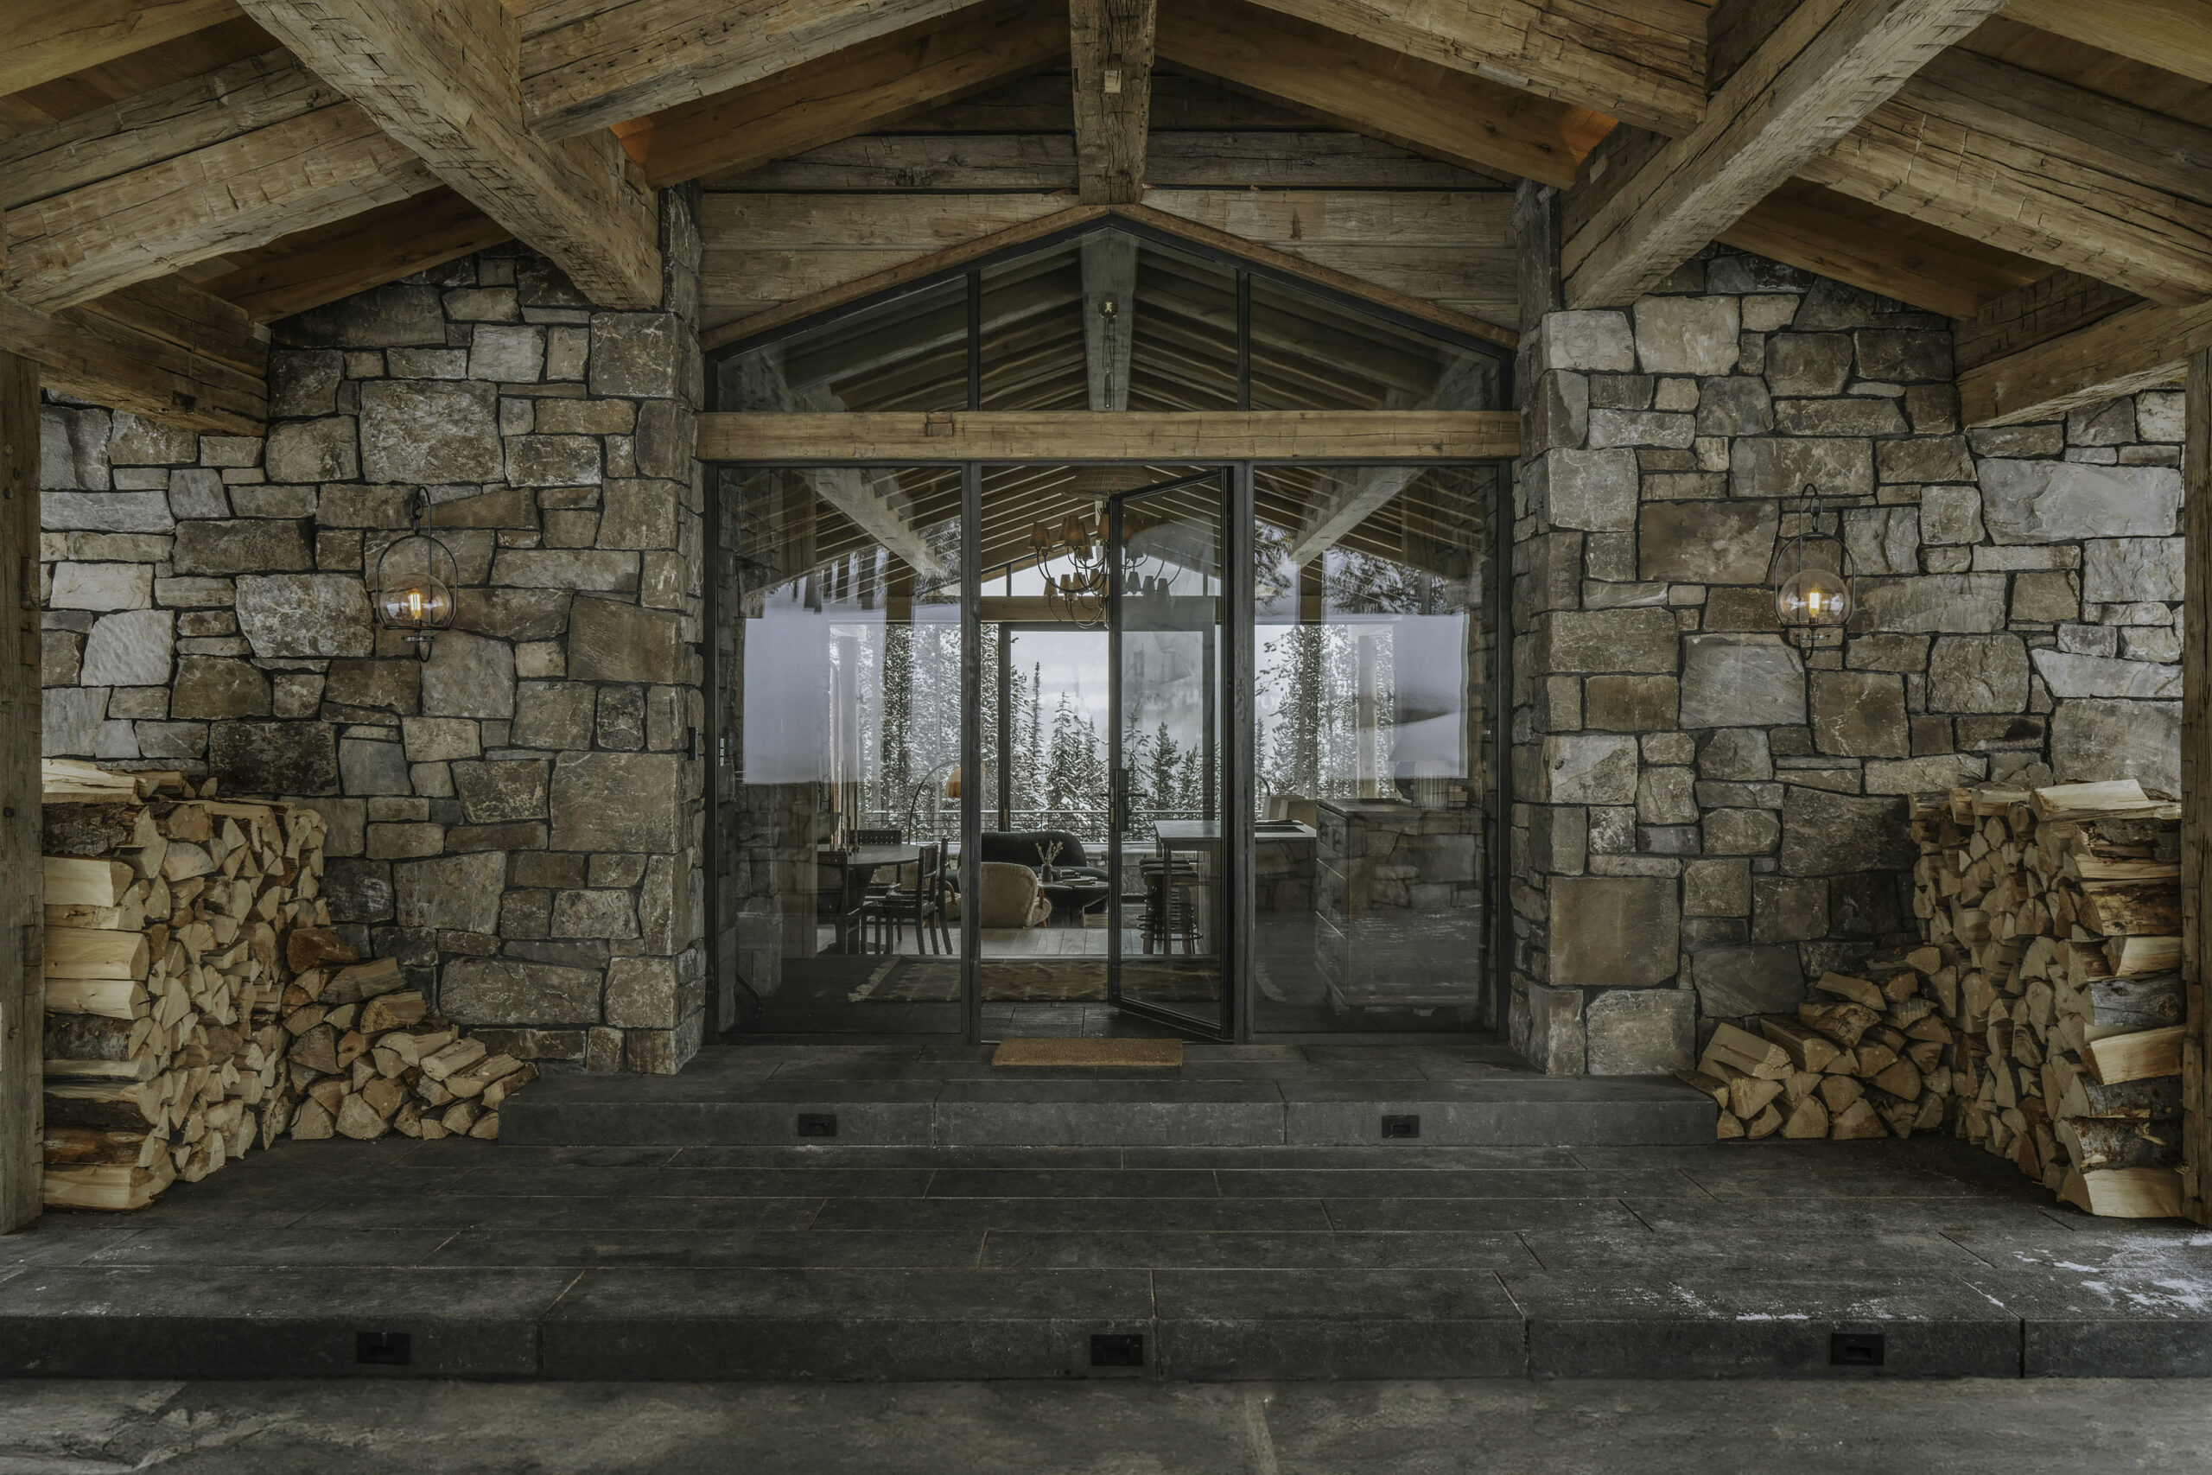
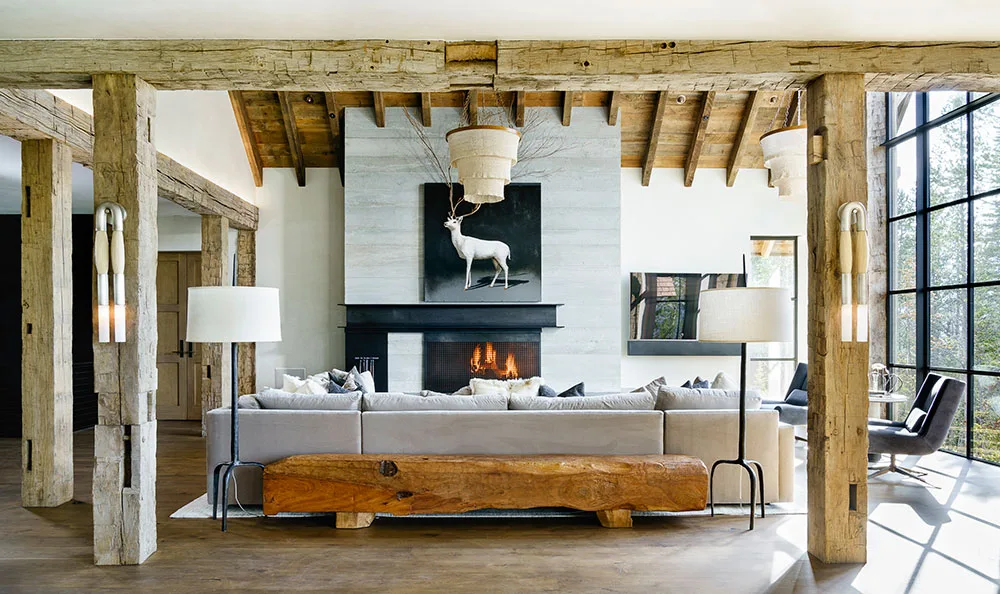
A 9,000-square-foot guest barn and a 4,500-square-foot guest cabin at the Yellowstone Club in Big Sky, built ahead of the family’s main house. North Fork installed the French oak beams…
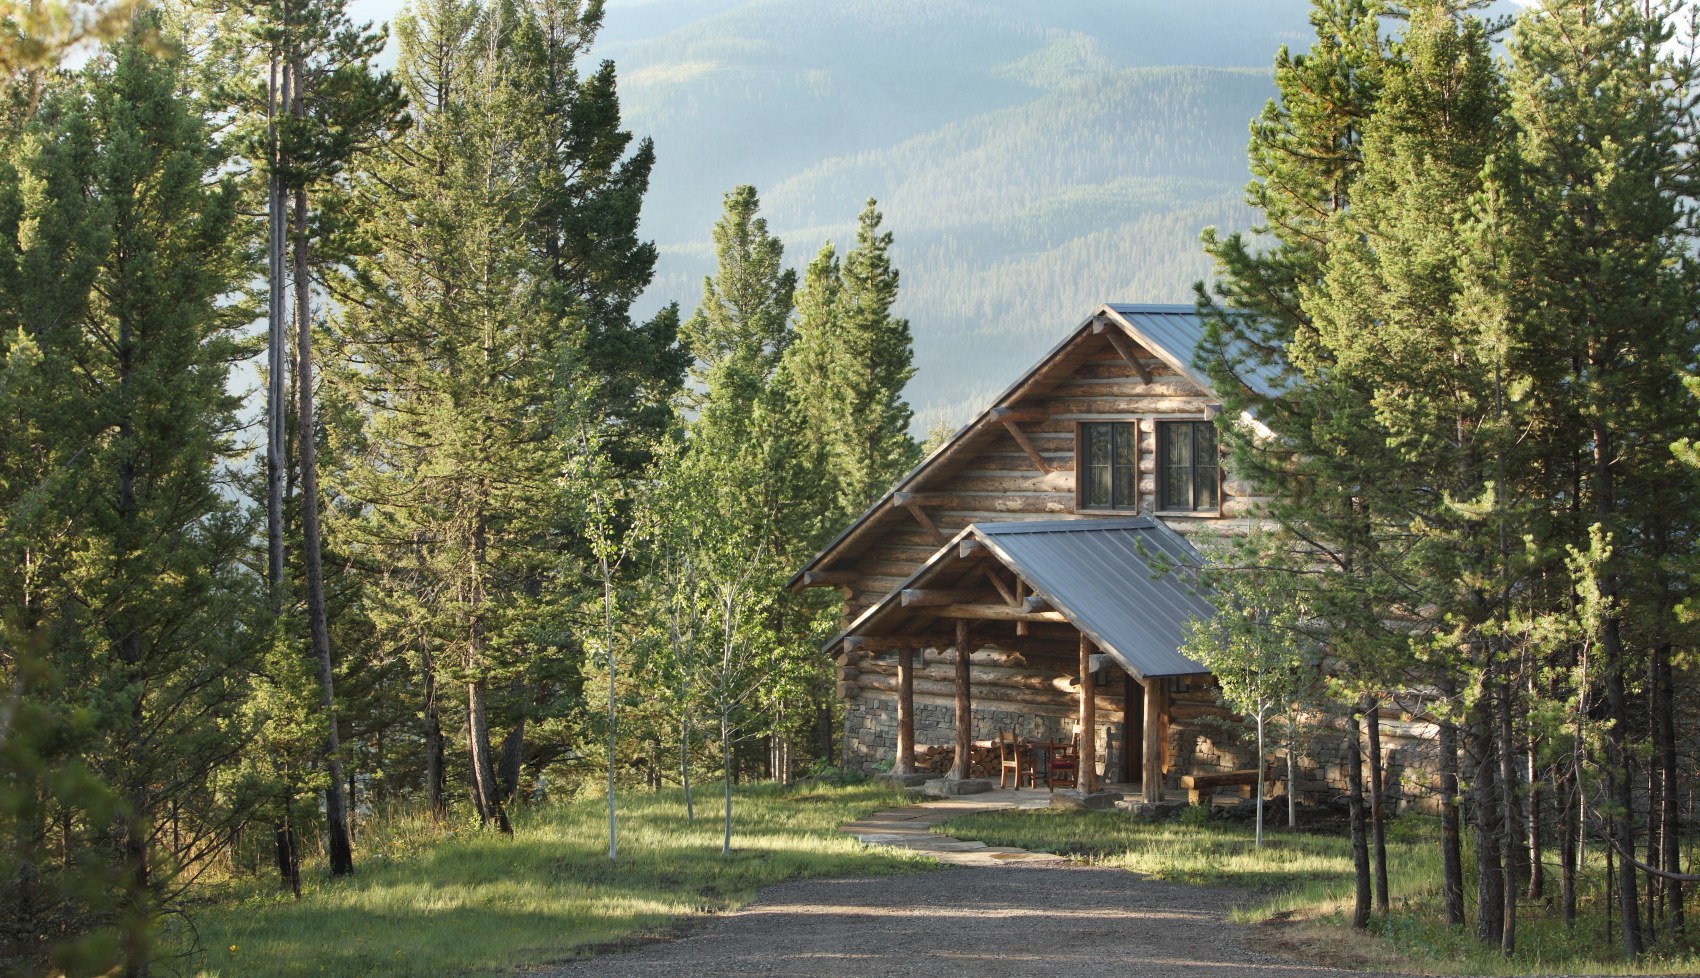
A 4,600-square-foot family cabin in Big Sky, surrounded by national forest and modeled on early U.S. Forest Service cabins. North Fork located, peeled, sanded and waxed the native lodgepole pine…
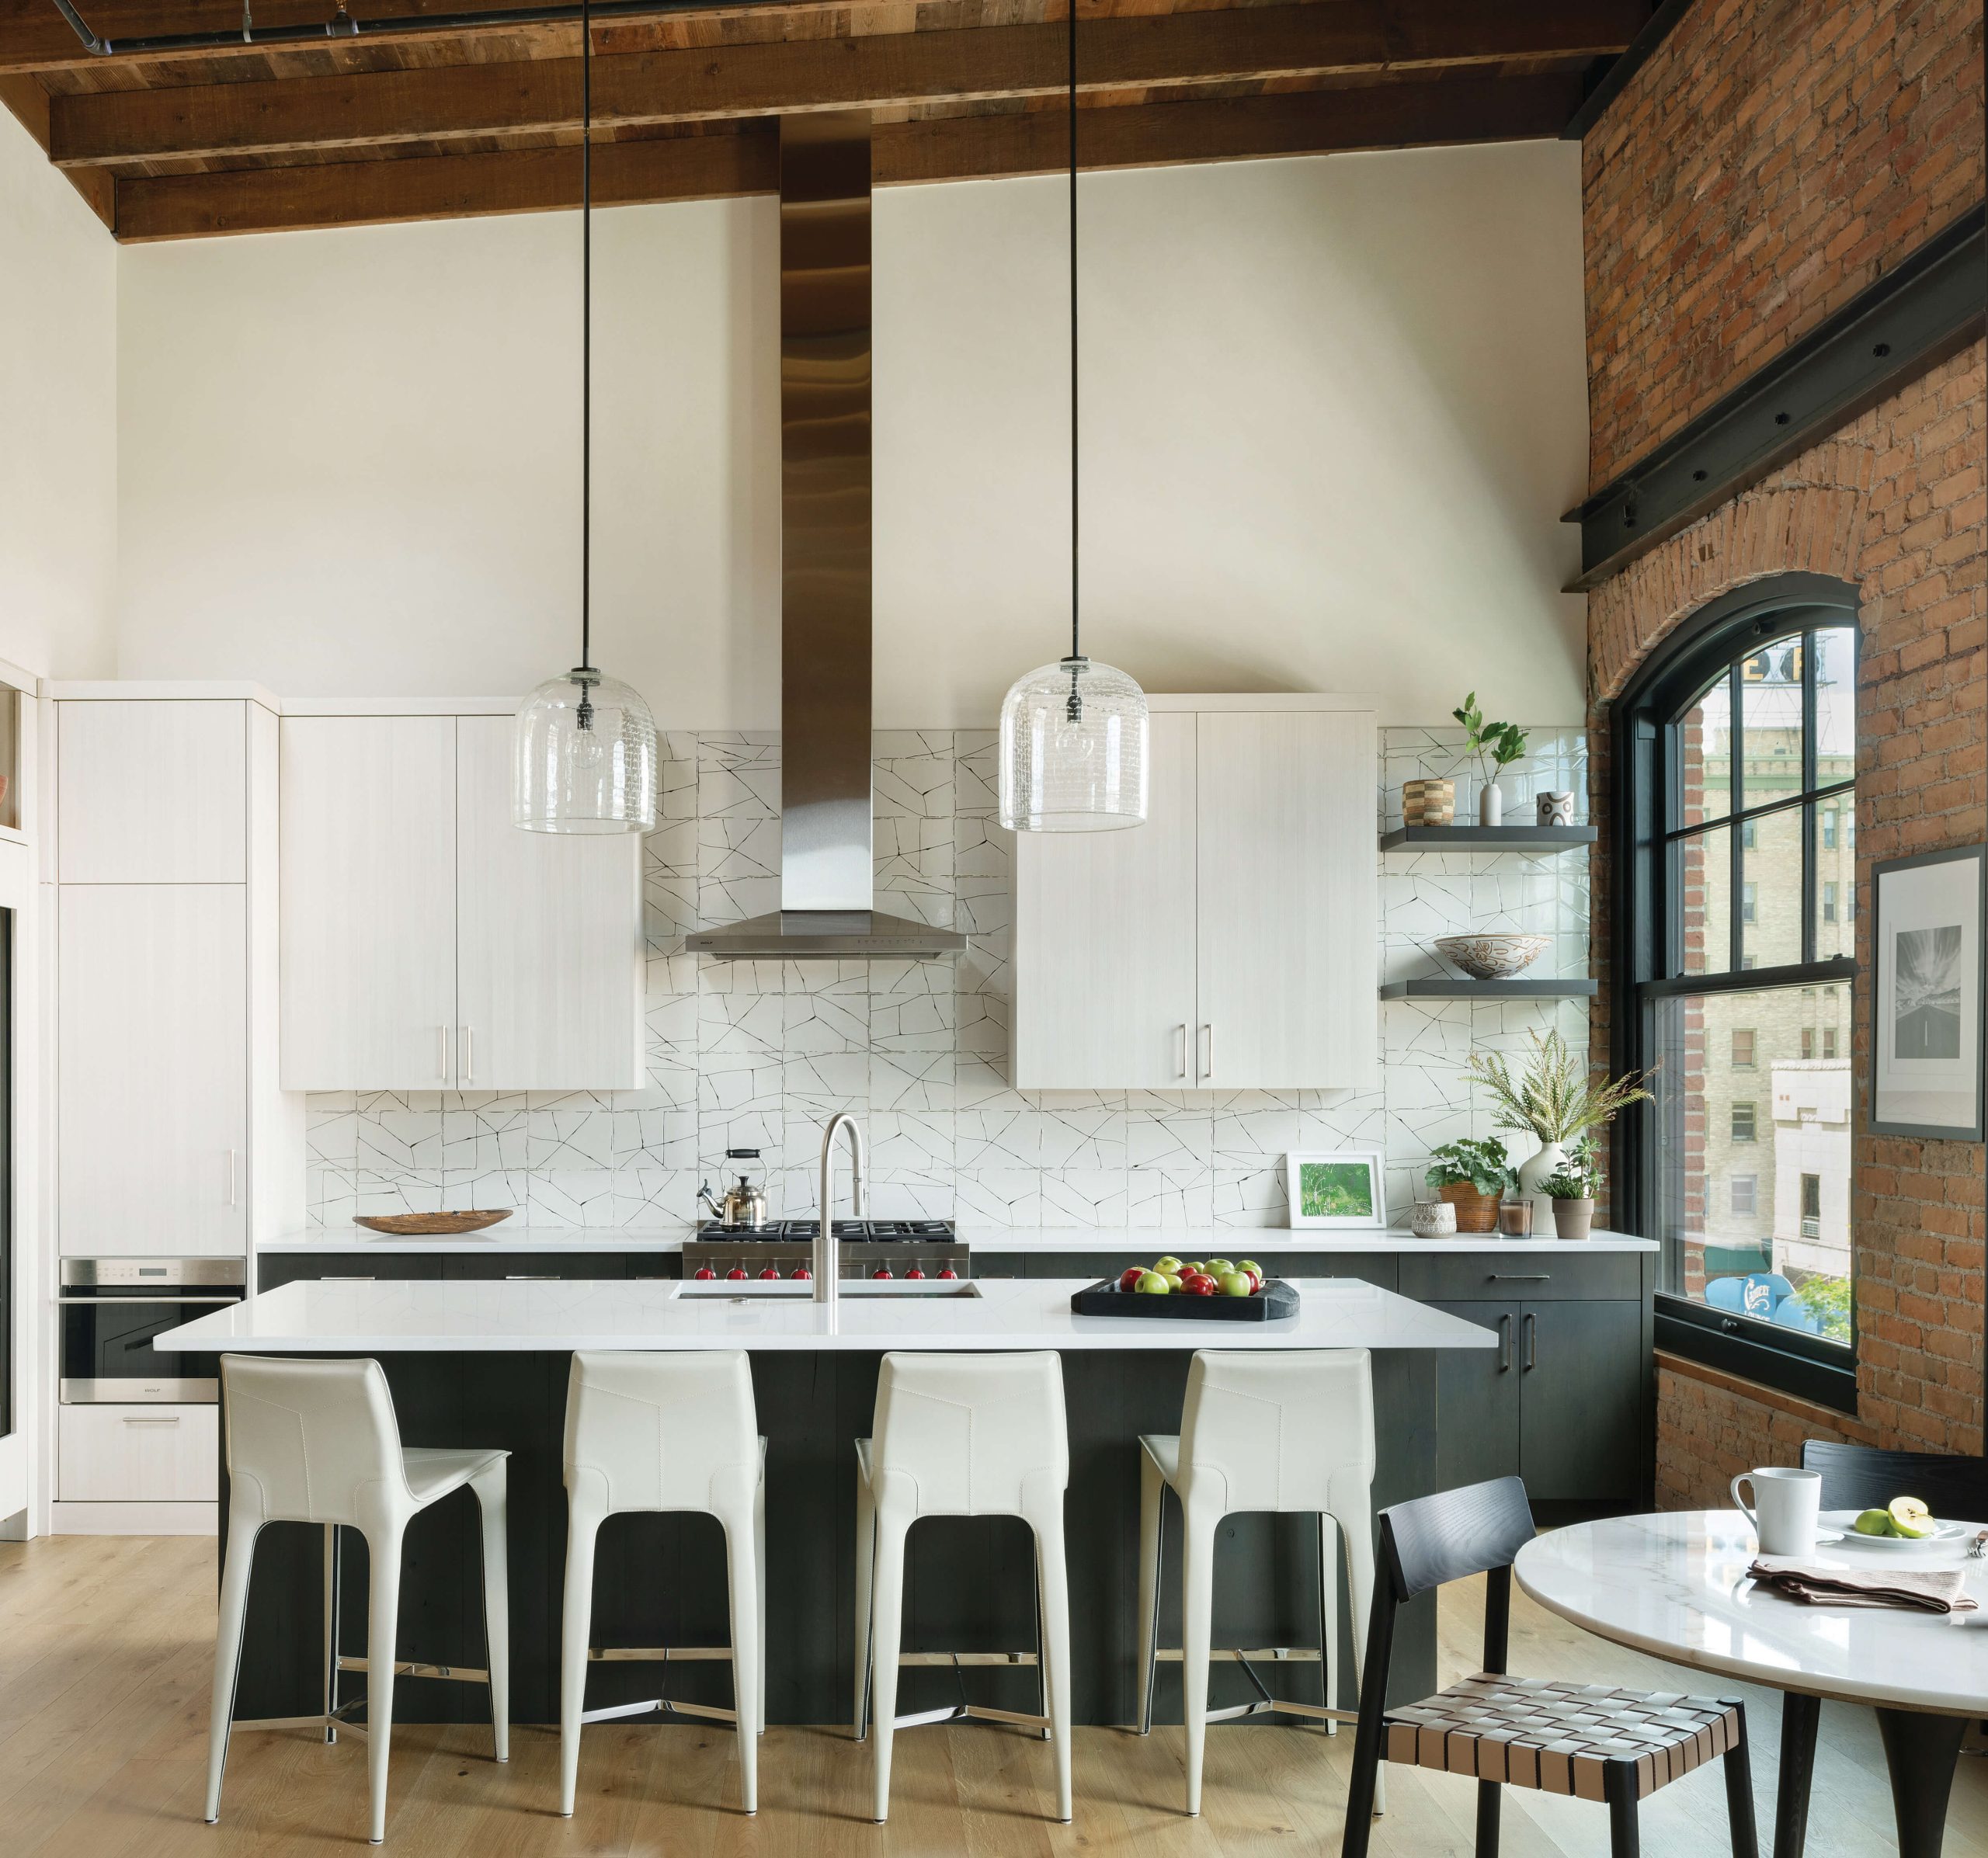
The renovation of the 1910 Lovelace building on Main Street in Bozeman into offices, apartments and a rooftop skybox. The story says the project took about 18 months, and that…
A company profile built around Jon Evans’s role as conductor of a large crew. It covers in-house training and career paths, reclaimed lumber, and BIM technology, with quotes from four…
A Q&A among Jon Evans and three other regional builders on mountain modern design, sustainability, remote sites, working through winter, and steering young people into the trades.
An 8,500-square-foot ranch-style home on a 700-acre working ranch in Paradise Valley, completed in summer 2013. The story highlights the handcrafted details and the hand-fitted Montana moss rock.