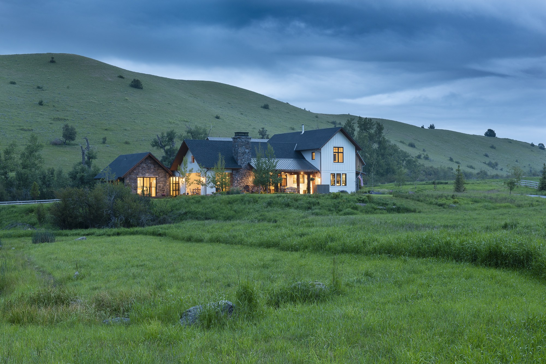
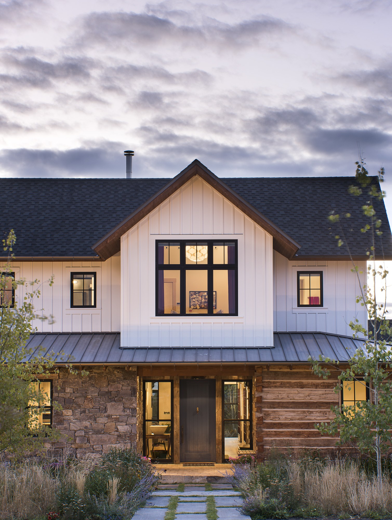
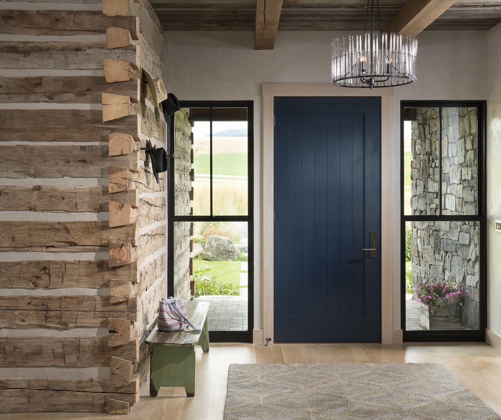
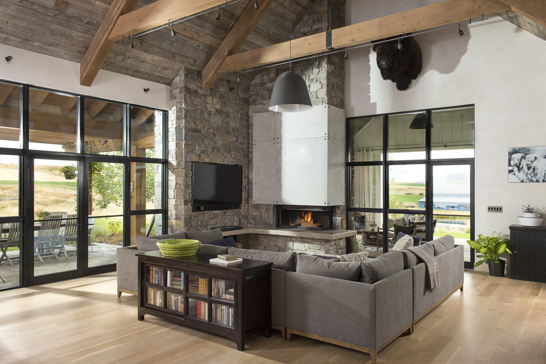
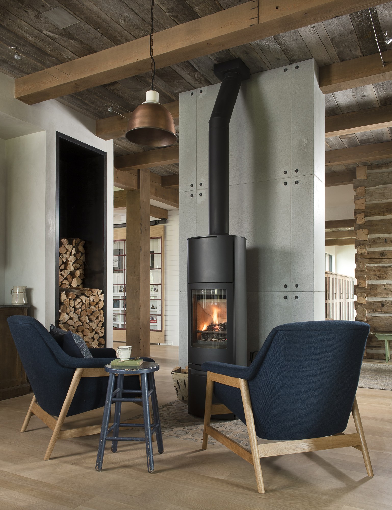
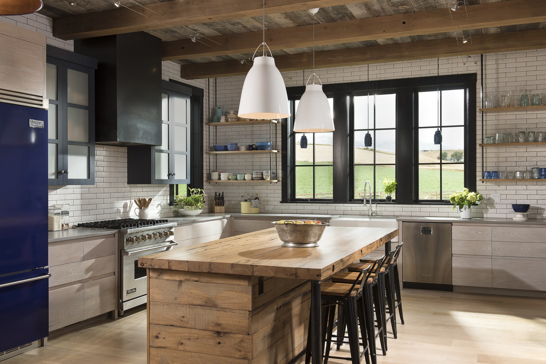
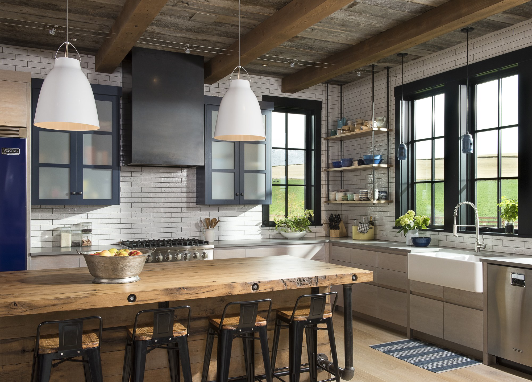
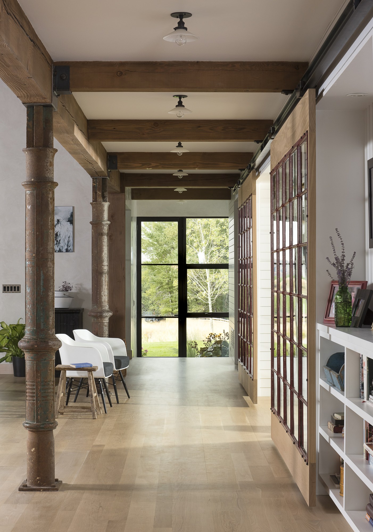
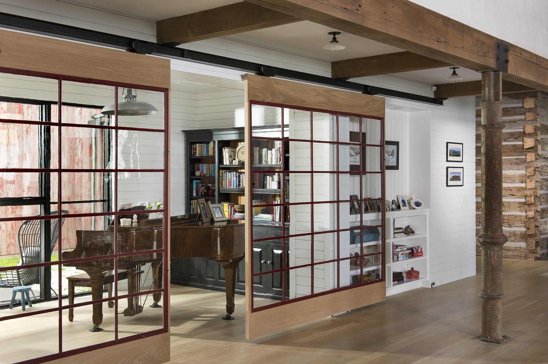
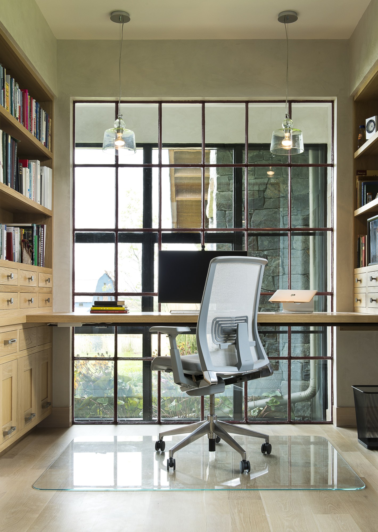
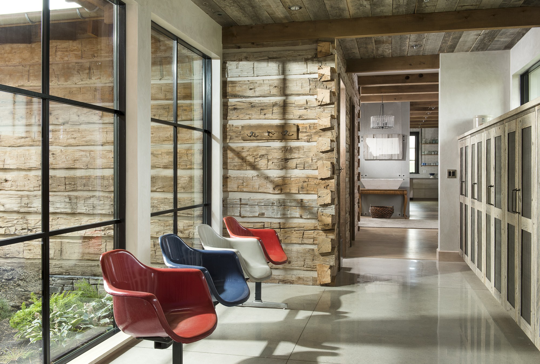
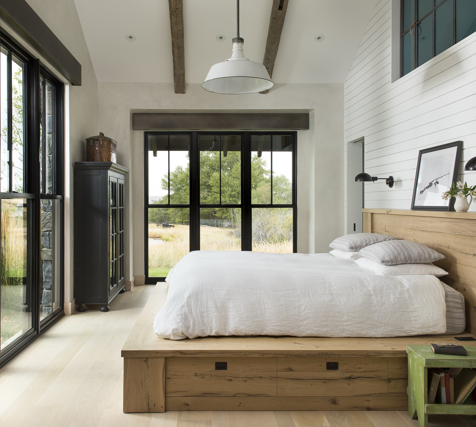
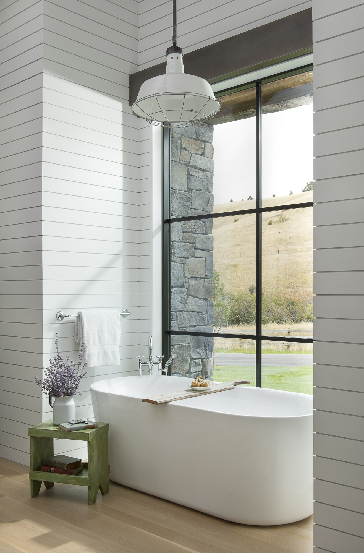
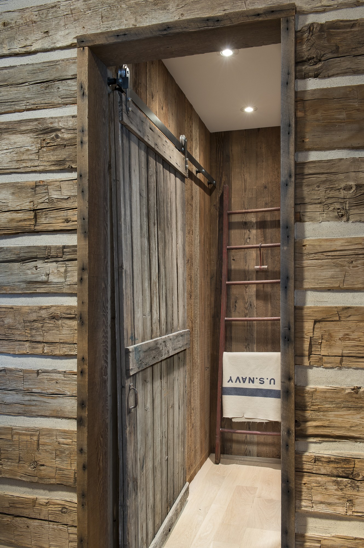
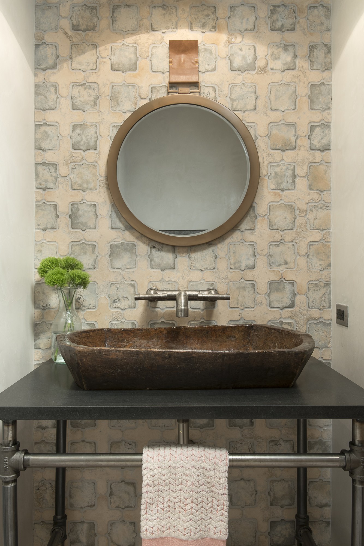
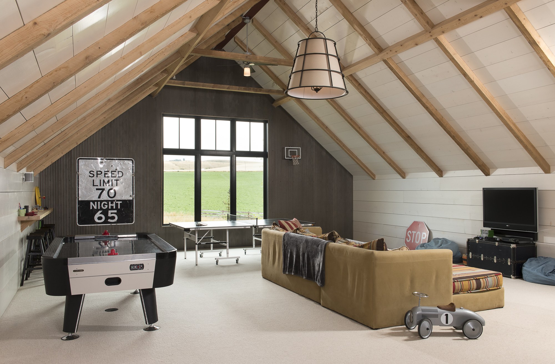
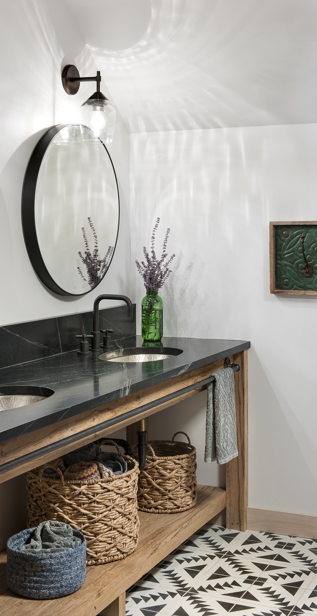
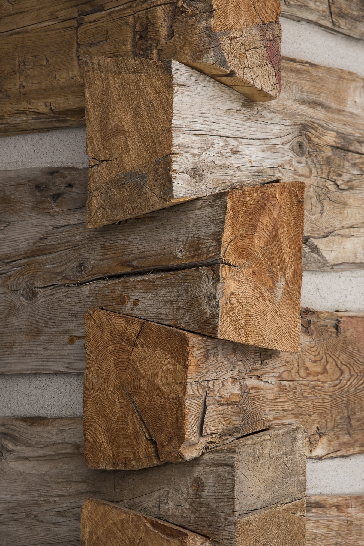
This residence on a working hobby farm in Bozeman, Montana, was built by North Fork Builders and designed by Locati Architects, with interiors by the owners in collaboration with the architect. It is a full-time residence on a farm that grows mostly alfalfa and keeps bees, a few cattle and chickens. The exterior is a fairly traditional farmhouse and the interior is eclectic and contemporary, filled with reclaimed pieces. The great room's iron posts came from an old gas station in Illinois, the music room's barn doors were made from steel windows out of MSU's old science building, and a cabin from Wyoming was reassembled to hold the powder room and laundry room.