Eglise View

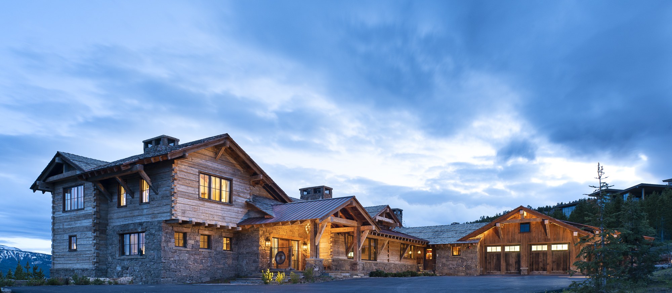
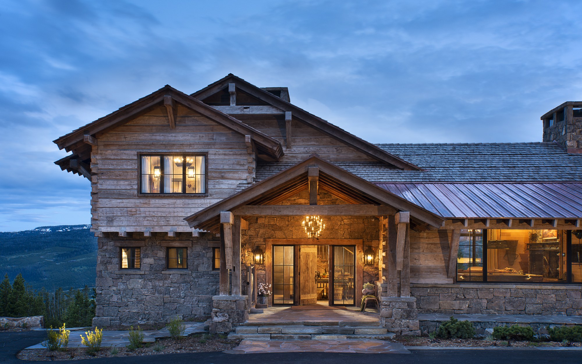
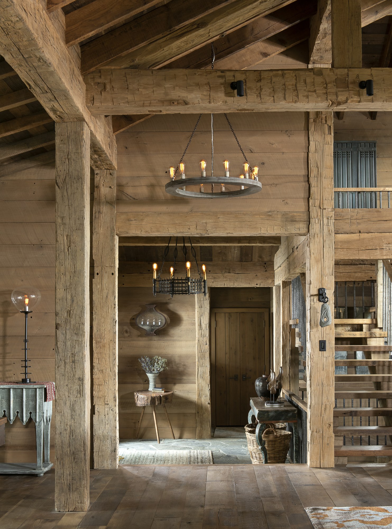
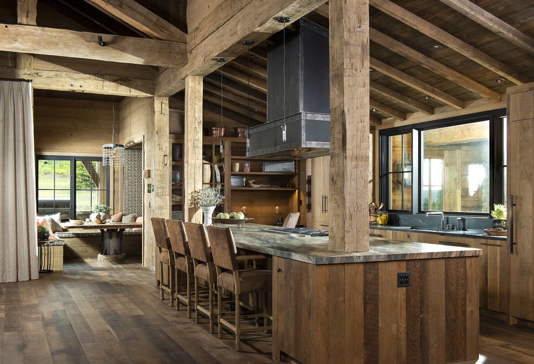
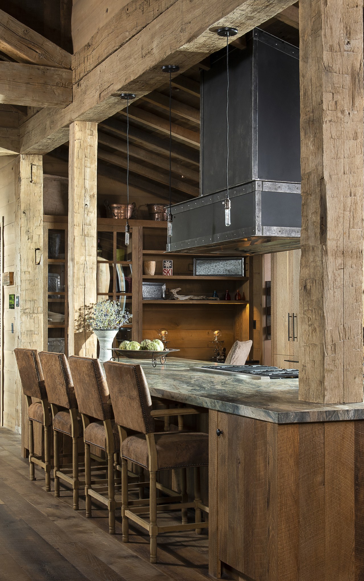
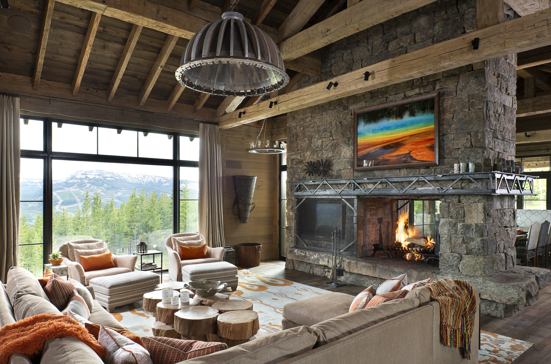
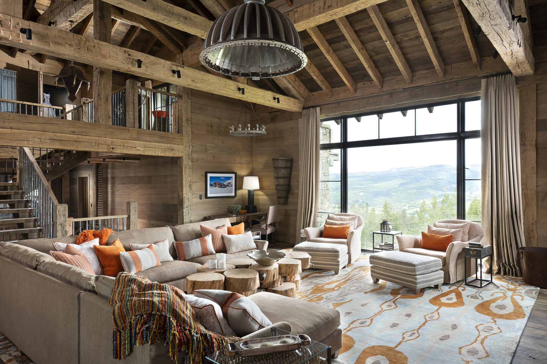
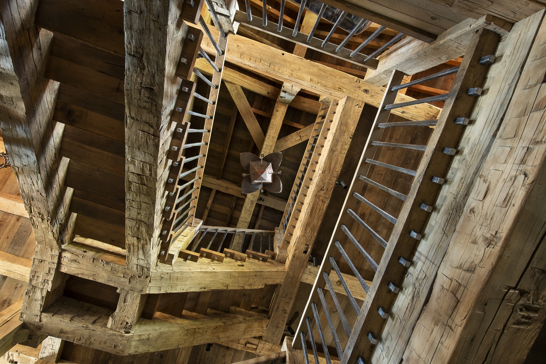
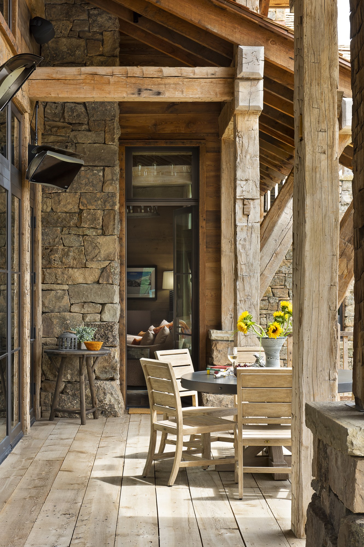
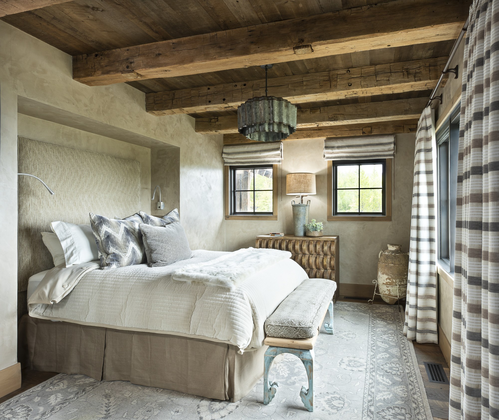
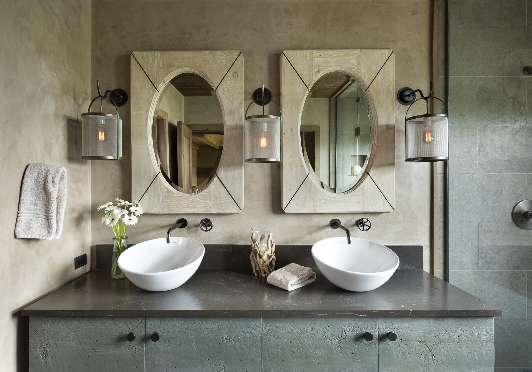
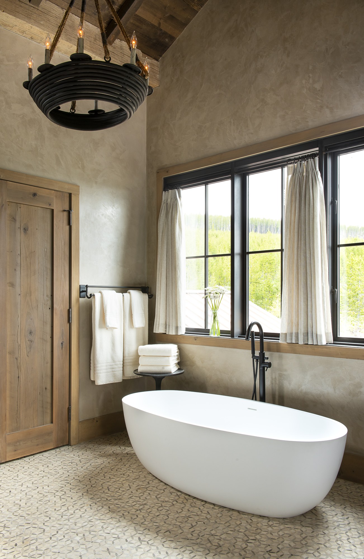
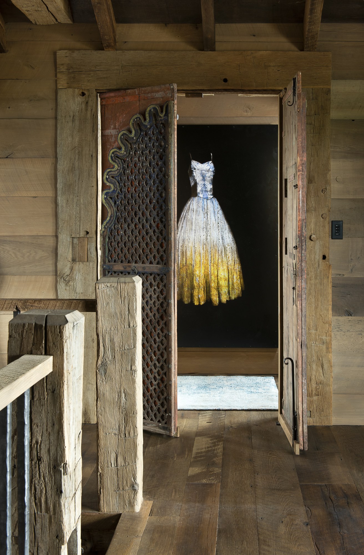
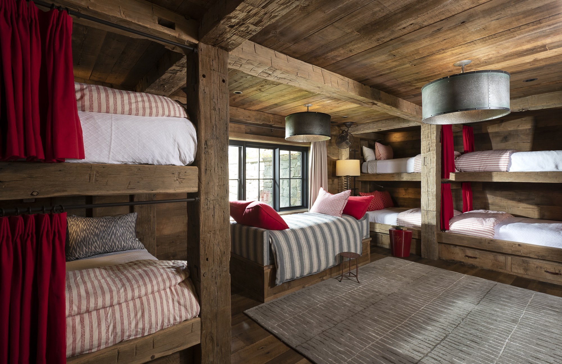
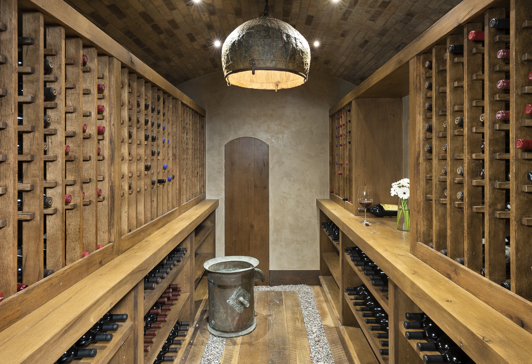
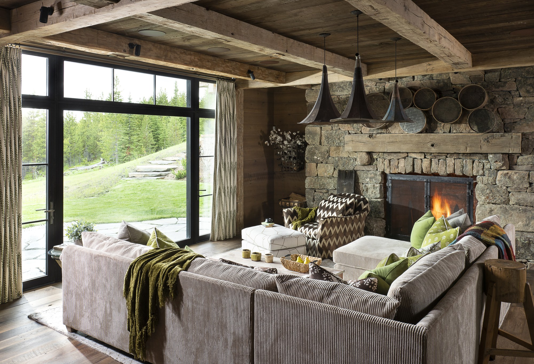
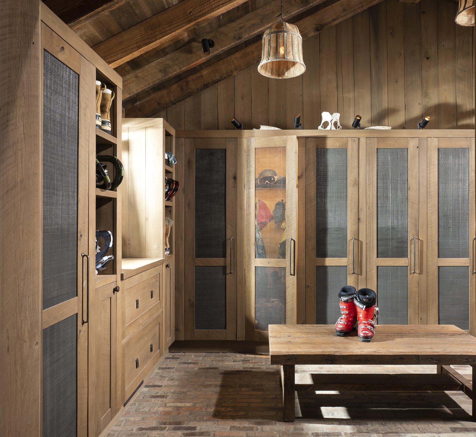
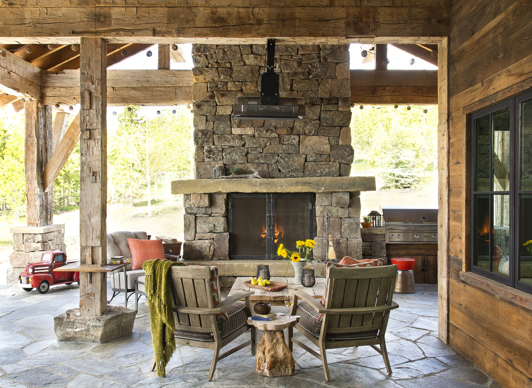
This Yellowstone Club residence in Big Sky, Montana, was built by North Fork Builders and designed by Pearson Design Group, with interiors by Meridy King Interiors. The property includes a main house, a garage, a ski locker room, and a walk-in wine room with a discard in the floor for unwanted wine. A gong at the front door stands in for a doorbell.

Location
Big Sky, MT
Completion Year
2018
TYPE
Rustic, Traditional
Architect
Pearson Design Group
Interior Designer
Meridy King Interiors
Photographer
Longviews Studios – Heidi Long

Similar Projects

Everwood
Flathead County, MT
[48° N, 114° W]
The Front
Augusta, MT
[48° N, 113° W]
The Wren Hotel
Missoula, MT
[47° N, 114° W]
Highcamp
Big Sky, MT
[45° N, 111° W]
Cedar Meadows
Manhattan, MT
[46° N, 111° W]
Peach + Ida
Bozeman, MT
[46° N, 111° W]
Lovelace
Bozeman, MT
[46° N, 111° W]
Andesite Ridge
Big Sky, MT
[45° N, 111° W]

Start A Project

Let's Build Something

Quality. Craft. Collaboration.

1045 Reeves Road E. Unit A
Bozeman, MT 59718

P: (406) 551-4060
© 2026North Fork Builders of Montana, Inc.
45° N
X
-111° W
northforkbuilders.com