Legacy Ranch

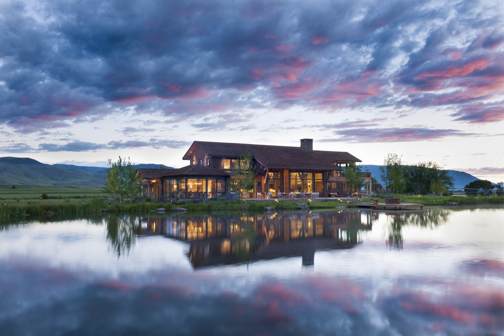
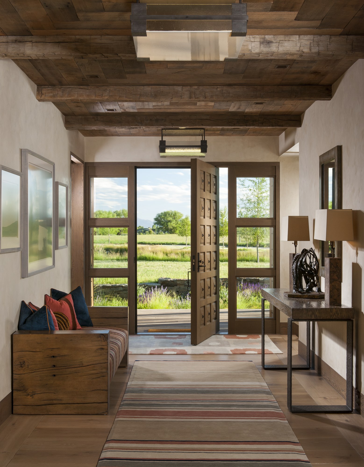
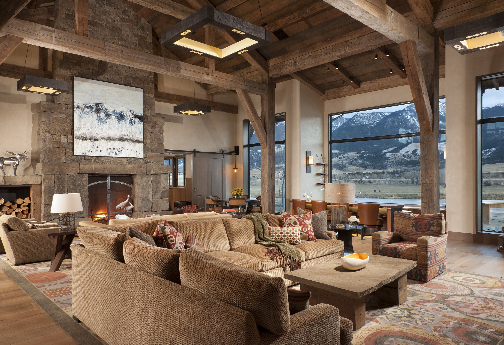
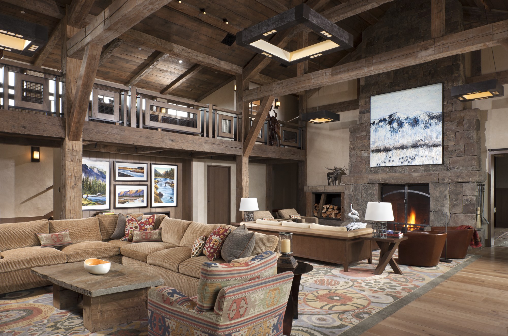
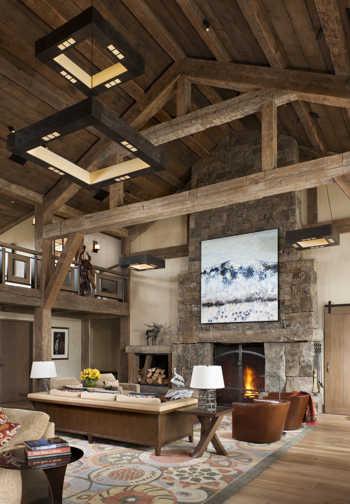
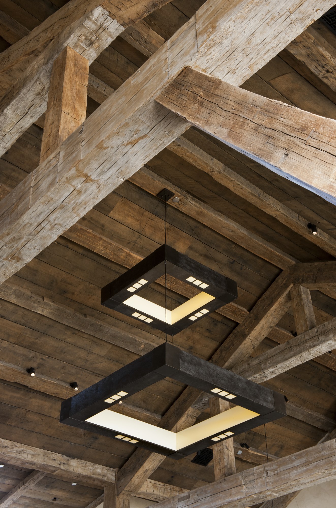
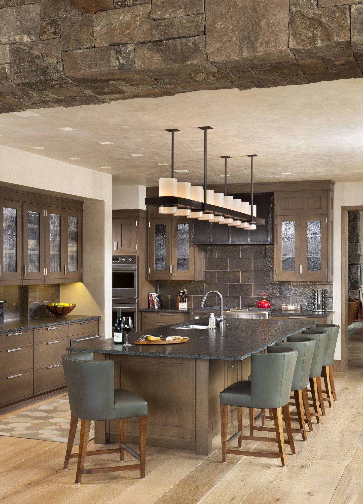
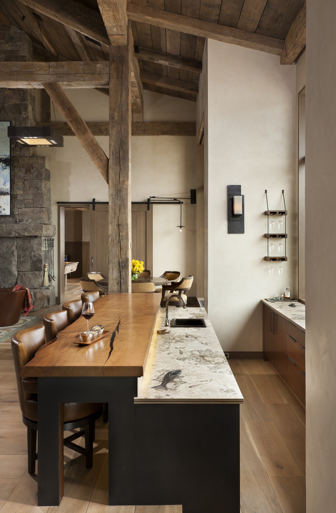
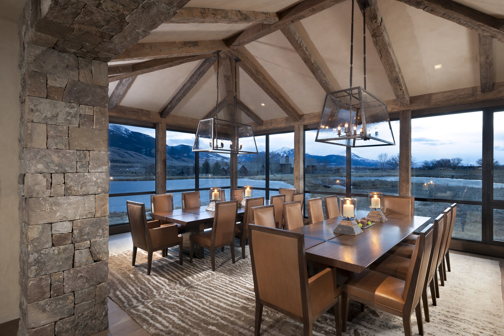
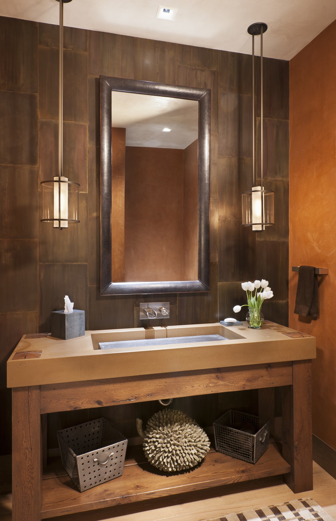
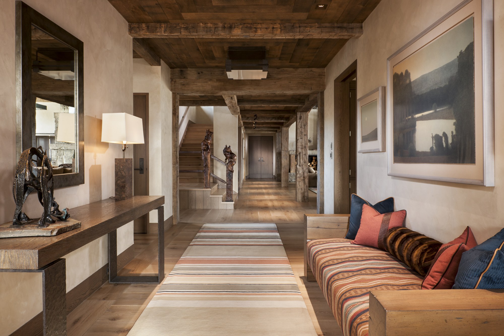
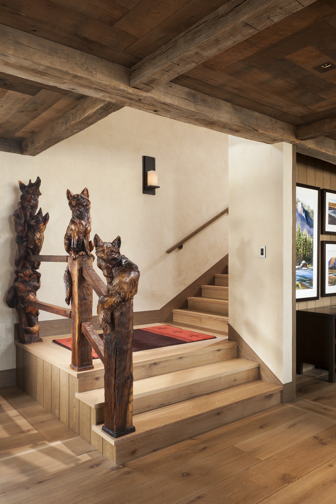
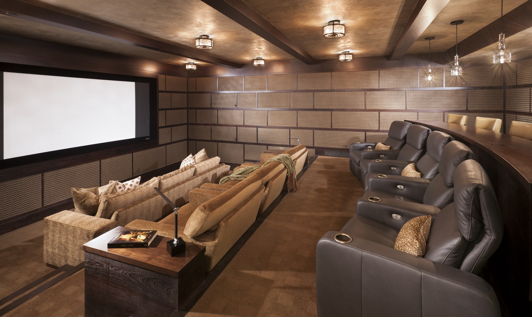
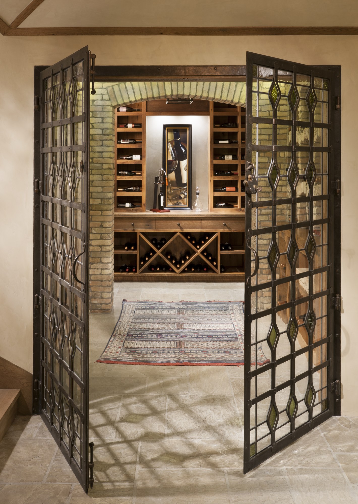
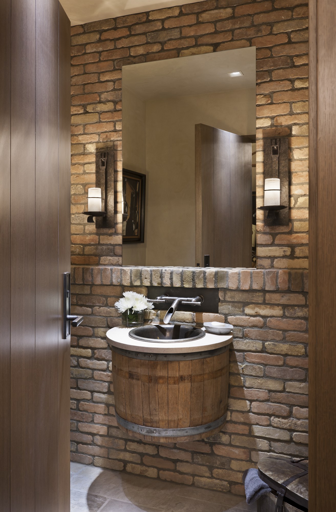
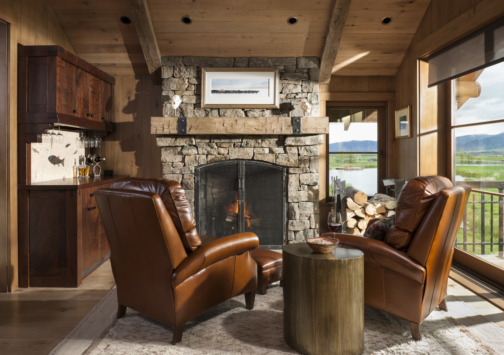
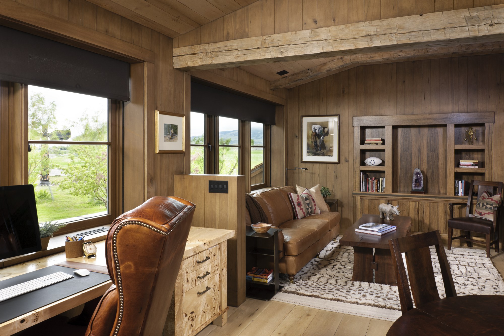
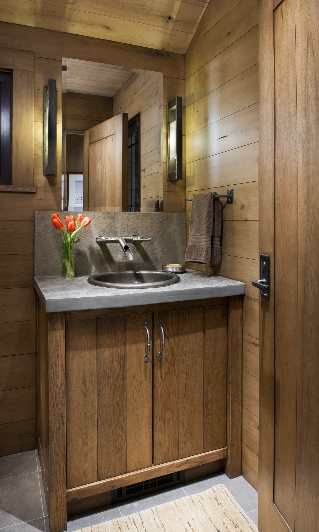
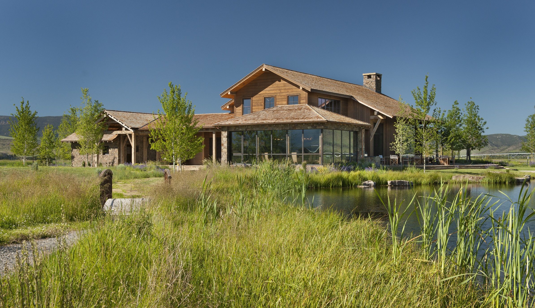
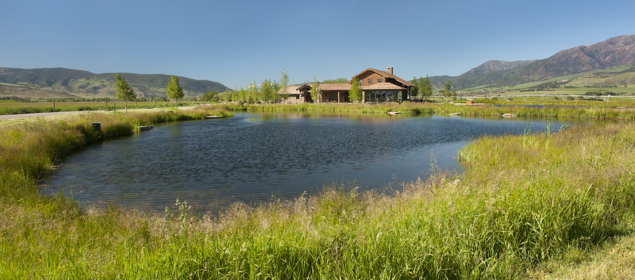
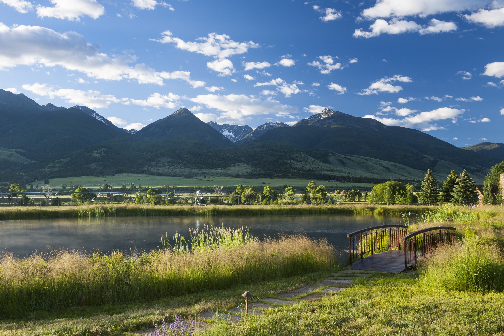
Legacy Ranch is a residence on a working cattle ranch in Paradise Valley, Park County, Montana, built by North Fork Builders and designed by The Jarvis Group Architects, with interiors by Elizabeth Schultz of DesignWorks. It was built in phases: existing buildings were renovated into guest quarters, a recreation lodge, and cabins, followed by a ranch manager's residence, a garage with an office, and the main house. Six ponds and more than 2,000 feet of stream connect the buildings.

Location
Paradise Valley, MT
Completion Year
2013
TYPE
Traditional
Architect
The Jarvis Group Architects
Interior Designer
DesignWorks - Elizabeth Schultz
Photographer
Heidi Long, LongViews Studios

Similar Projects

Everwood
Flathead County, MT
[48° N, 114° W]
The Front
Augusta, MT
[48° N, 113° W]
The Wren Hotel
Missoula, MT
[47° N, 114° W]
Highcamp
Big Sky, MT
[45° N, 111° W]
Cedar Meadows
Manhattan, MT
[46° N, 111° W]
Peach + Ida
Bozeman, MT
[46° N, 111° W]
Lovelace
Bozeman, MT
[46° N, 111° W]
Andesite Ridge
Big Sky, MT
[45° N, 111° W]

Start A Project

Let's Build Something

Quality. Craft. Collaboration.

1045 Reeves Road E. Unit A
Bozeman, MT 59718

P: (406) 551-4060
© 2026North Fork Builders of Montana, Inc.
45° N
X
-111° W
northforkbuilders.com